
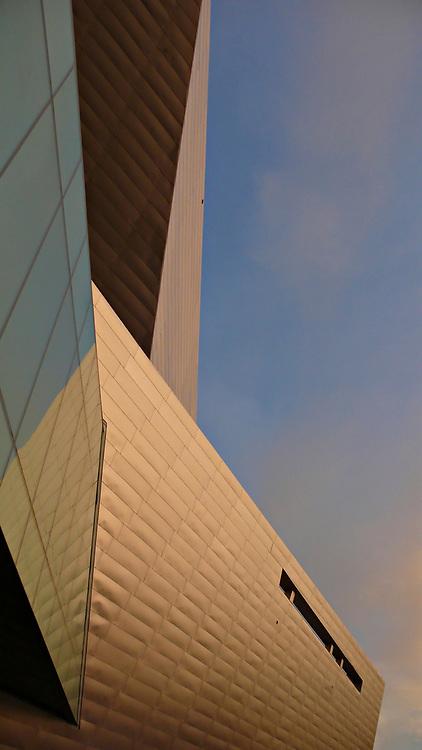
At the Denver Art Museum, the Frederic C. Hamilton Building makes architecture part of the encounter with art. Its angular form and titanium skin draw the eye before any gallery visit begins. Designed by Daniel Libeskind as an expansion of the museum, it gives visitors a reason to spend time looking at the building itself—not just at what it contains.
An expansion with a distinct identity
The Hamilton Building opened in 2006. At 146,000 square feet, it was a substantial addition to the Denver Art Museum, but it does not try to disappear into the existing complex. Libeskind gave the expansion an emphatically geometric form, making it recognizable as a work of architecture in its own right. That distinction matters here: the building is part of a museum, yet its exterior can be considered without knowing what exhibitions are on view.
Rather than look for a single angle that explains it all, compare the outlines you see from different positions outside. The exercise draws attention to how its sloping planes meet and how difficult it is to reduce the building to one simple shape.
Rocky Mountain ideas in titanium
The Rocky Mountains informed the design. According to an account of the project, Libeskind’s forms evoke both mountain peaks and the geometric rock crystals of the surrounding Rockies. It is a more abstract connection than a building shaped like a literal mountain: the reference lies in the sharp geometry and the way separate planes assemble into a larger whole.
The exterior is covered in 9,000 titanium panels. That figure helps explain why the surface deserves a closer look as well as a view from farther back. From a distance, consider the building’s overall silhouette; nearer to it, notice how the metal cladding gives those large forms a material surface. The panels are not merely a decorative afterthought—their titanium finish is central to the building’s identity.
A conversation across the museum
The Hamilton Building is not the museum’s only architectural work. The Denver Art Museum also identifies its North Building with architect Gio Ponti. Looking at the two buildings as parts of one museum offers a useful question: how can different architects give a cultural institution its public face? You do not need to decide which design you prefer. Simply recognizing that the buildings have different authors changes the visit from a look at one striking façade into a comparison across the complex.
How to look, then learn more
A focused architectural visit can begin outside the Hamilton Building. Use three questions to guide it:
For more context afterward, the museum lists a “DAM on Call” podcast in which Libeskind answers visitors’ questions about his design. It also lists a separate discussion by scholars and museum staff about Ponti’s building. Together, those resources offer a way to test your own observations against accounts of the architects and their work.
- Which edges define the building’s outline from where you stand?
- How do the angular forms change when you move to another viewpoint?
- What becomes more apparent when you look at the titanium surface up close?
The Hamilton Building rewards attention at more than one scale: as a Rocky Mountain-inspired form, as a titanium-clad surface, and as one architectural voice within the Denver Art Museum.
Sources: denverartmuseum.org · modernmetals.com

Comments